
2630 Virginia Park Windsor, Ontario N9E 2B4


$599,900
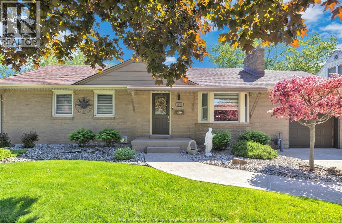
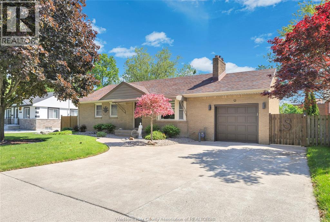
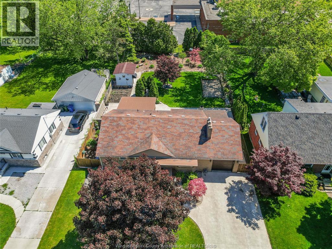
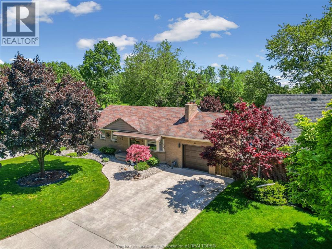
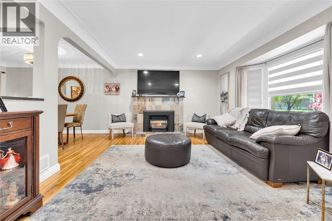
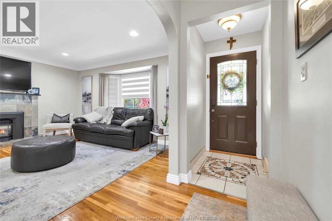
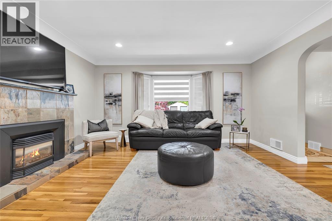
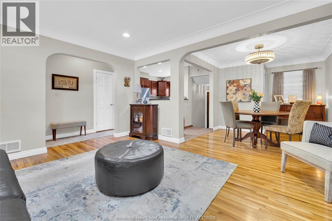
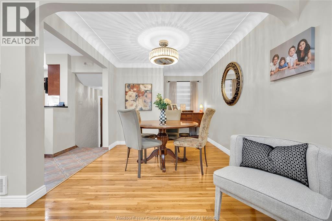
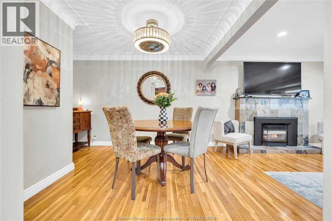
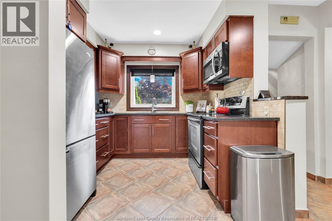
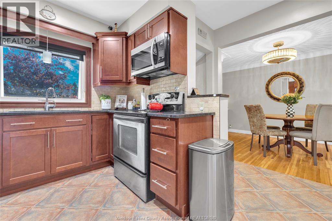
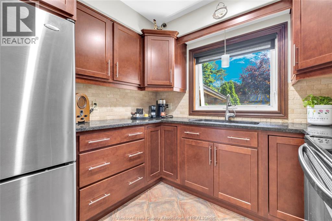
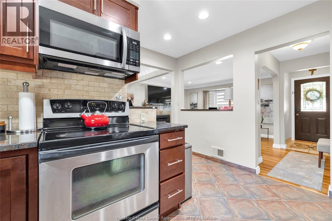
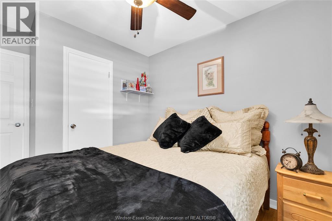
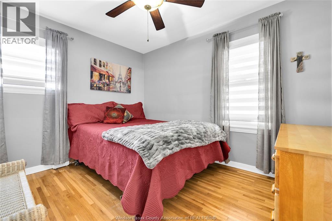
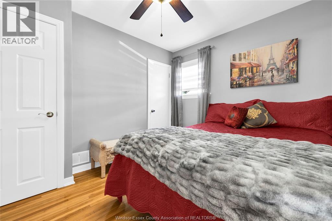
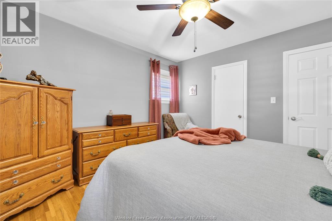
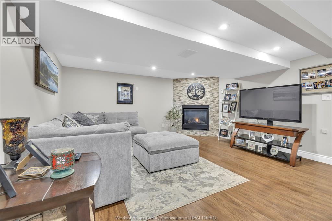
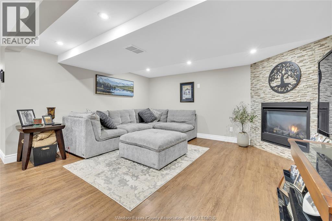
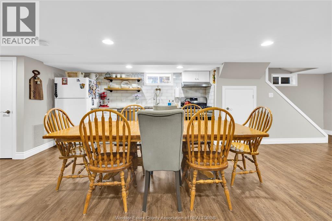
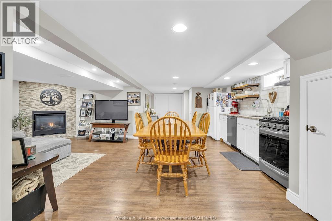
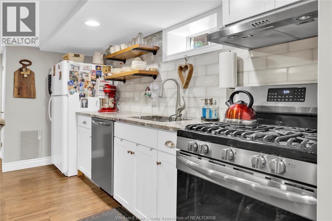
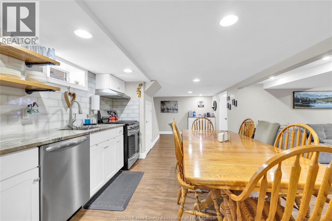
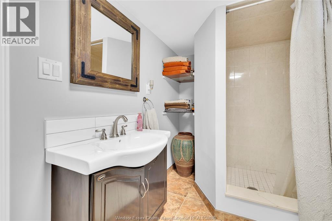
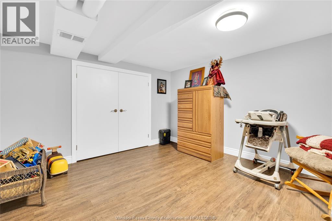
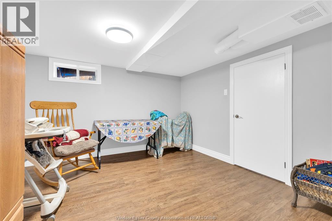
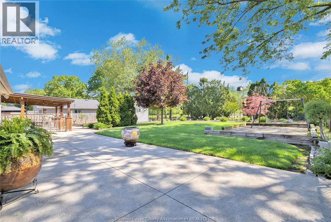
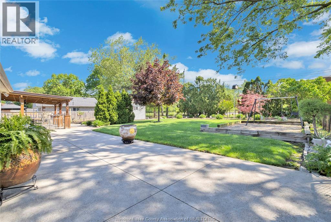
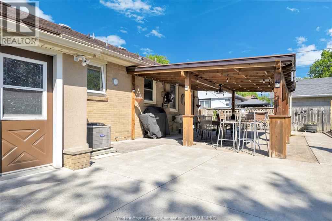
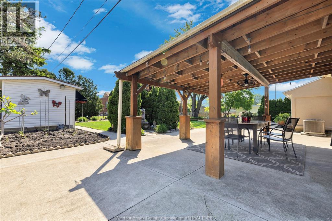
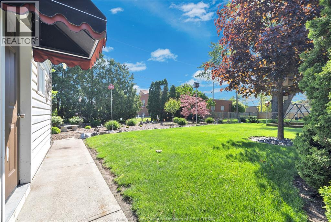
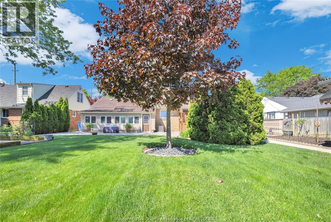
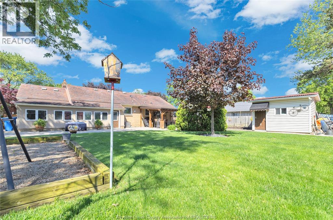
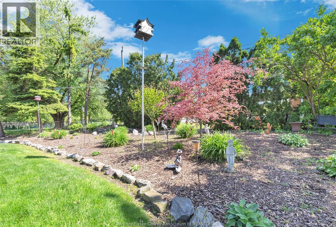
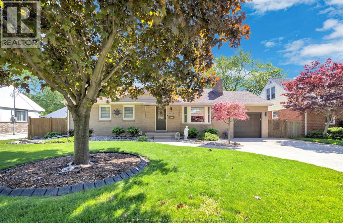
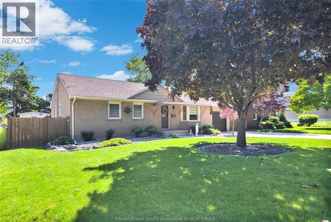
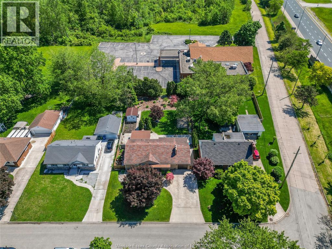
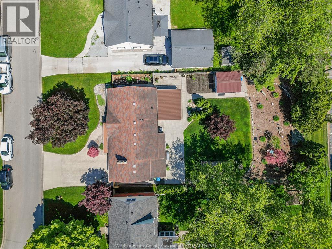
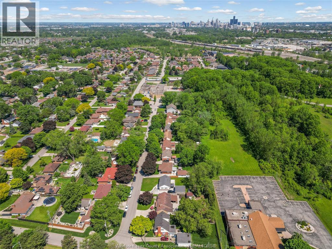
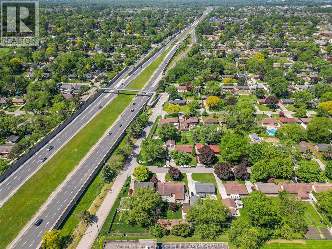
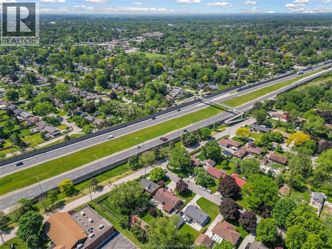
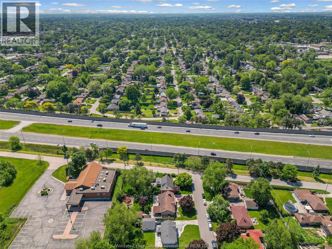
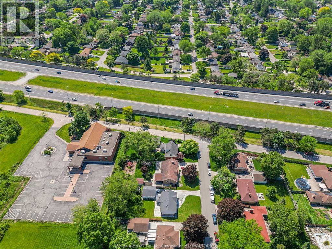
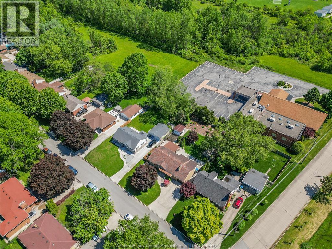
Welcome to this beautifully maintained home situated on impressive nearly 1/4 acre lot, offering the perfect blend of comfort, functionality, and outdoor space. Featuring 4 brs & 2 full baths. Ideal for families, multi-generational living, & those who love to entertain. Step inside to inviting living spaces highlighted by two cozy gas fireplaces, creating warmth & charm on both levels. The fully finished basement expands your living space w/ 2nd kitchen, large rec area, additional bedroom & bath providing excellent flexibility for extended family, guests, entertaining, or in-law setup. Enjoy relaxation in the sunroom overlooking the expansive backyard, or unwind outdoors under the covered patio - perfect for summer gatherings & outdoor dining. Additional features include an attached garage, plenty of parking, & huge lot for entertaining, kids & gardening. This exceptional home offers space, versatility, and comfort inside and out - all in a desirable setting near schools & shopping. (id:63274)
Open House
This property has open houses!
1:00 pm
Ends at:3:00 pm
Property Details
| MLS® Number | 26012441 |
| Property Type | Single Family |
| Equipment Type | Air Conditioner |
| Features | Concrete Driveway |
| Rental Equipment Type | Air Conditioner |
Building
| Bathroom Total | 2 |
| Bedrooms Above Ground | 3 |
| Bedrooms Below Ground | 1 |
| Bedrooms Total | 4 |
| Appliances | Stove, Two Refrigerators |
| Architectural Style | Ranch |
| Construction Style Attachment | Detached |
| Exterior Finish | Aluminum/vinyl, Brick |
| Fireplace Fuel | Electric,gas |
| Fireplace Present | Yes |
| Fireplace Type | Direct Vent,direct Vent |
| Flooring Type | Ceramic/porcelain, Hardwood |
| Foundation Type | Block |
| Heating Fuel | Natural Gas |
| Heating Type | Forced Air, Furnace |
| Stories Total | 1 |
| Type | House |
Parking
| Attached Garage | |
| Garage |
Land
| Acreage | No |
| Fence Type | Fence |
| Landscape Features | Landscaped |
| Size Irregular | 70.07 X 143.56 Ft / 0.231 Ac |
| Size Total Text | 70.07 X 143.56 Ft / 0.231 Ac |
| Zoning Description | Res |
Rooms
| Level | Type | Length | Width | Dimensions |
|---|---|---|---|---|
| Basement | 3pc Bathroom | Measurements not available | ||
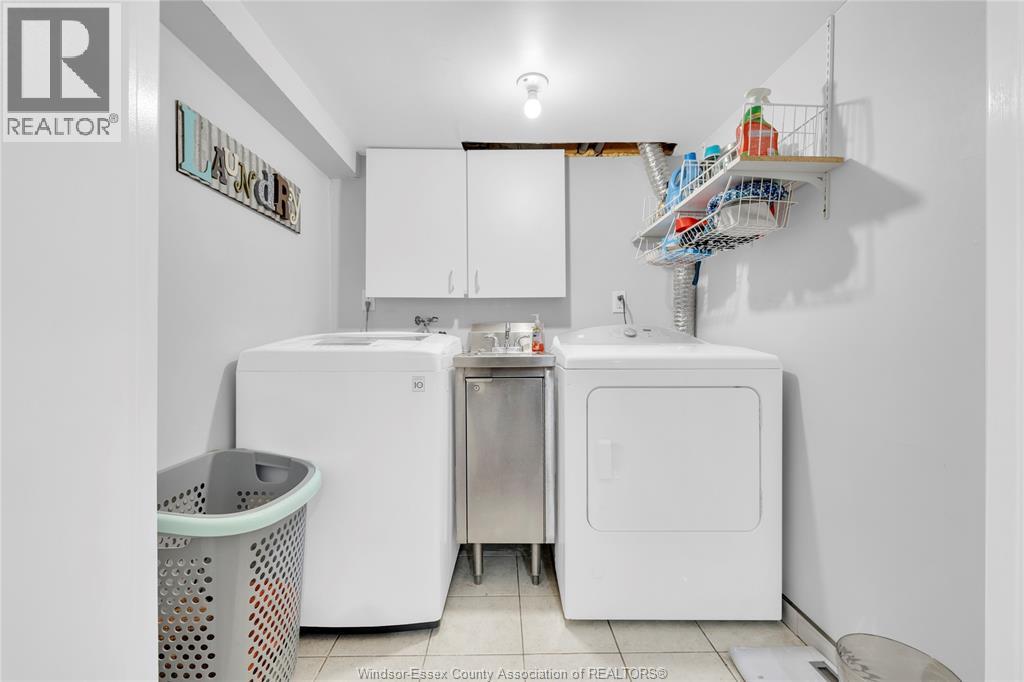
| Basement | Laundry Room | Measurements not available | ||
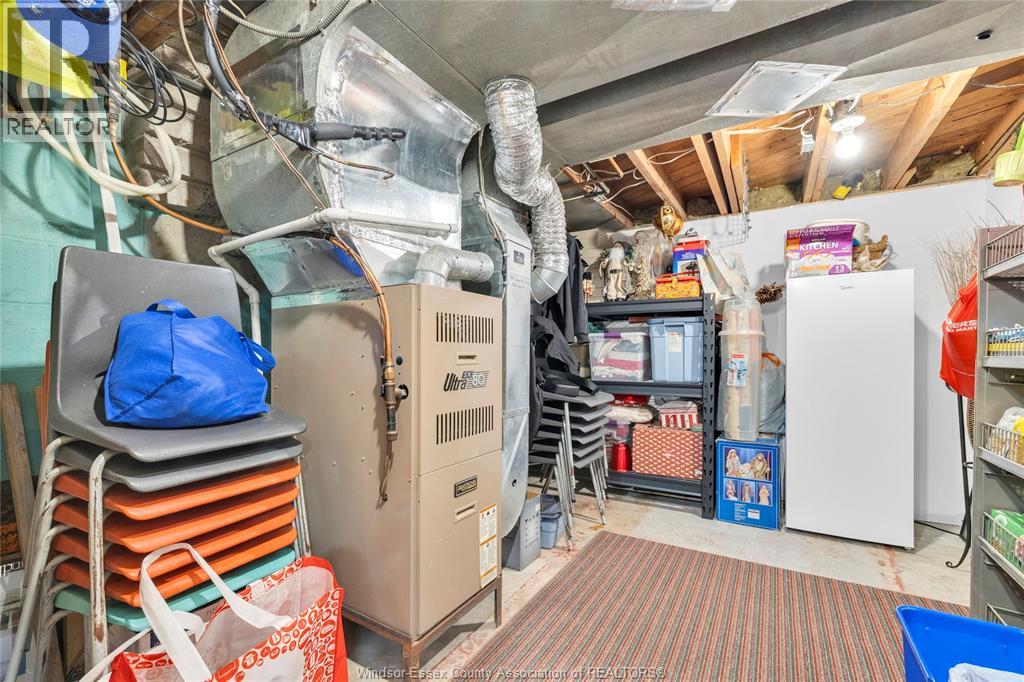
| Basement | Utility Room | Measurements not available | ||
| Basement | Bedroom | Measurements not available | ||
| Basement | Family Room/fireplace | Measurements not available | ||
| Basement | Kitchen | Measurements not available | ||
| Main Level | 4pc Bathroom | Measurements not available | ||
| Main Level | Bedroom | Measurements not available | ||
| Main Level | Bedroom | Measurements not available | ||
| Main Level | Bedroom | Measurements not available | ||
| Main Level | Living Room/fireplace | Measurements not available | ||
| Main Level | Dining Room | Measurements not available | ||
| Main Level | Kitchen | Measurements not available | ||
| Main Level | Foyer | Measurements not available |
https://www.realtor.ca/real-estate/29818474/2630-virginia-park-windsor


Contact Us
Contact us for more information

The trademarks REALTOR®, REALTORS®, and the REALTOR® logo are controlled by The Canadian Real Estate Association (CREA) and identify real estate professionals who are members of CREA. The trademarks MLS®, Multiple Listing Service® and the associated logos are owned by The Canadian Real Estate Association (CREA) and identify the quality of services provided by real estate professionals who are members of CREA. The trademark DDF® is owned by The Canadian Real Estate Association (CREA) and identifies CREA's Data Distribution Facility (DDF®)
May 28 2026 05:44:53
Windsor-Essex County Association of REALTORS®
Deerbrook Realty Inc.